7 Green Man Lane
Hilary Roadley with information & plans supplied by Ian Wilson
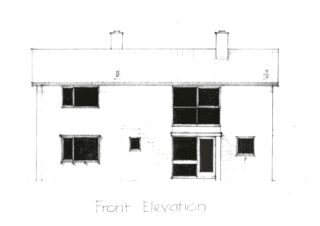
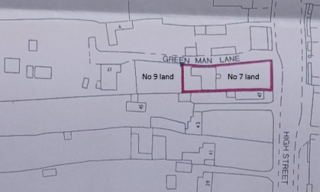
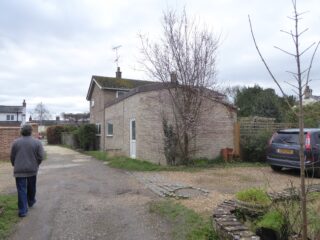
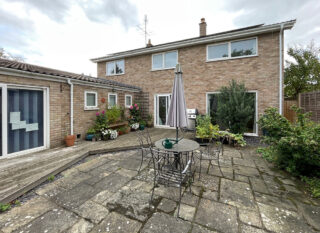
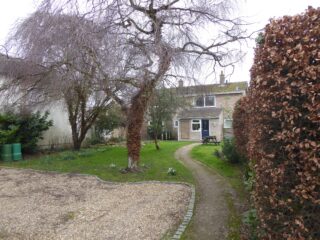
Victoria Terrace replaced by No 7 Green Man Lane
Frank Swann originally owned the land and dilapidated terrace of cottages that were demolished to make way for a new build.
In 1969 house plans drawn up for his grandson, Davis Bernard Swann Clarke (whose parents Peggy and Vic Clarke lived at No 43 High St) and wife Jean Clarke. The dwelling was built we think sometime in 1970. Does anyone know when exactly? As the dwelling was set back it was given a number in Green Man Lane (GML).
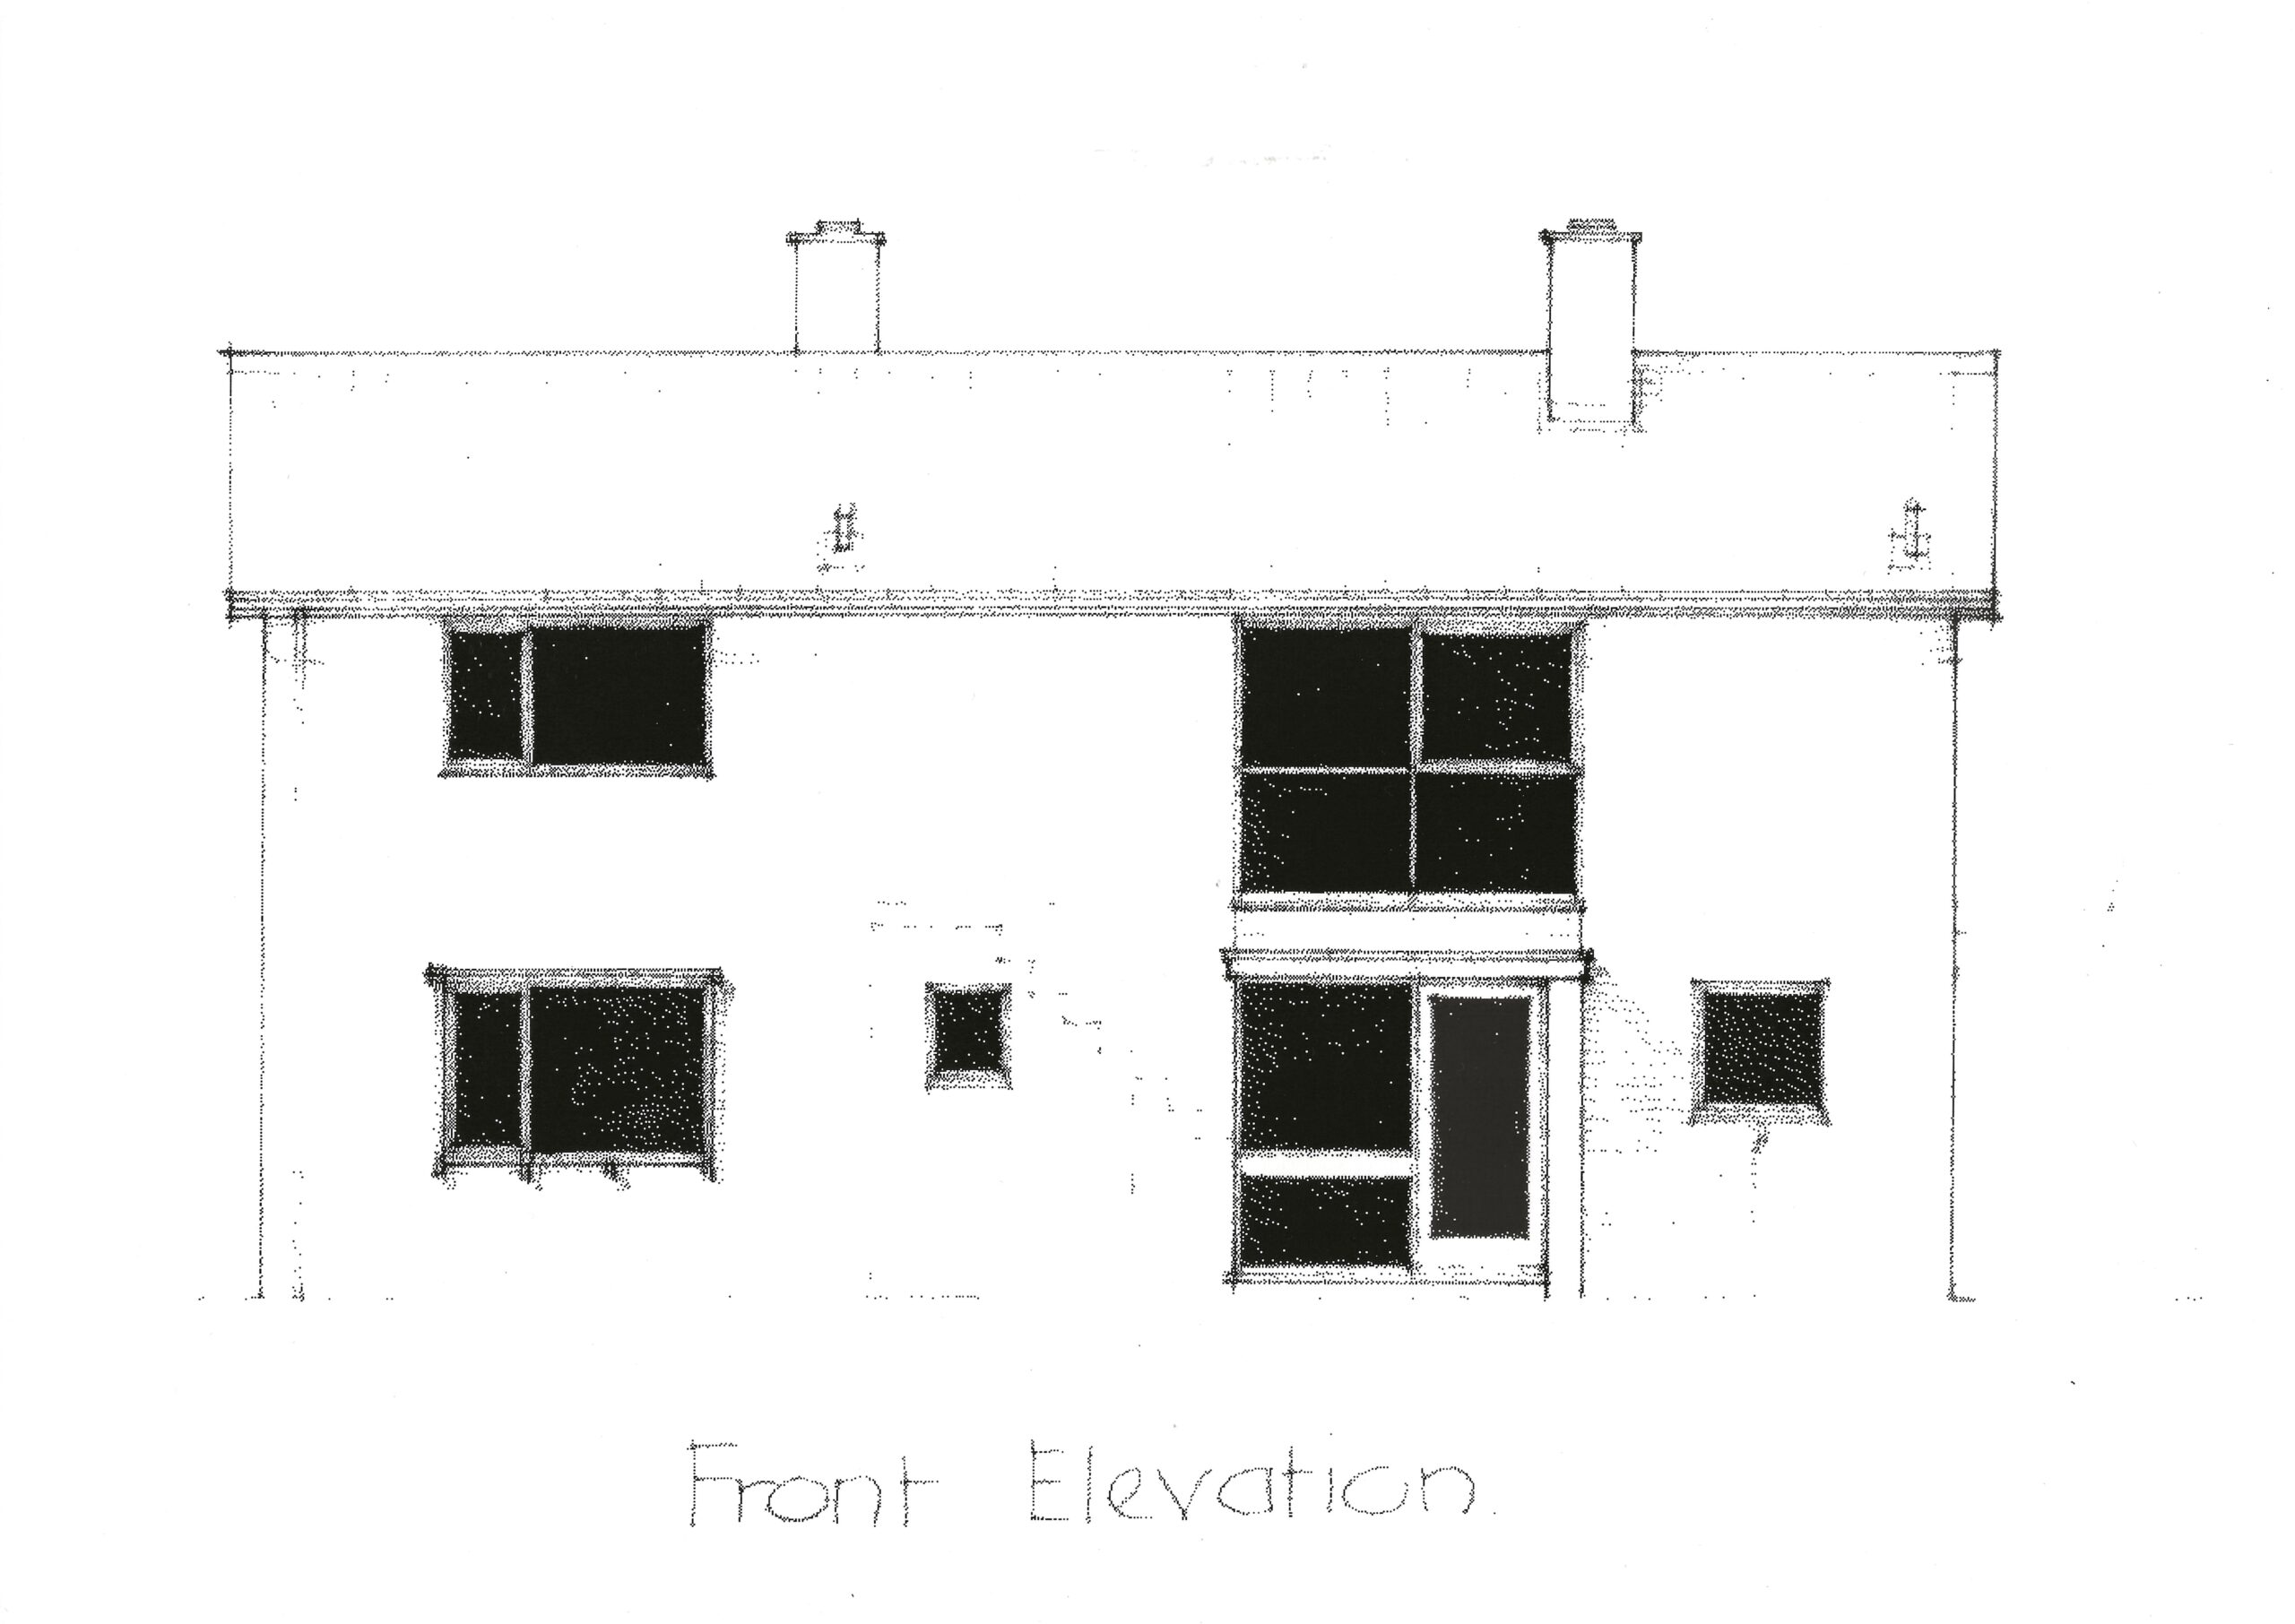
The original design was a 2 storey rectangular main block to the house, with one storey front flat roofed porch with a floor length bedroom window above the porch. There was also a single story flat roof rear extension for a utility room and downstairs toilet.
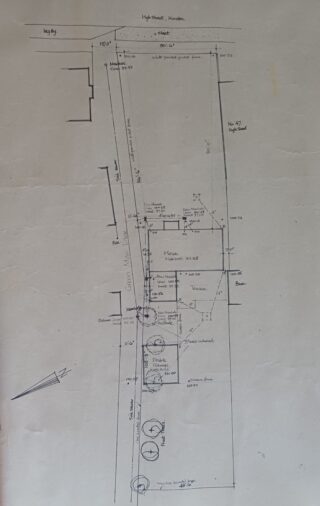
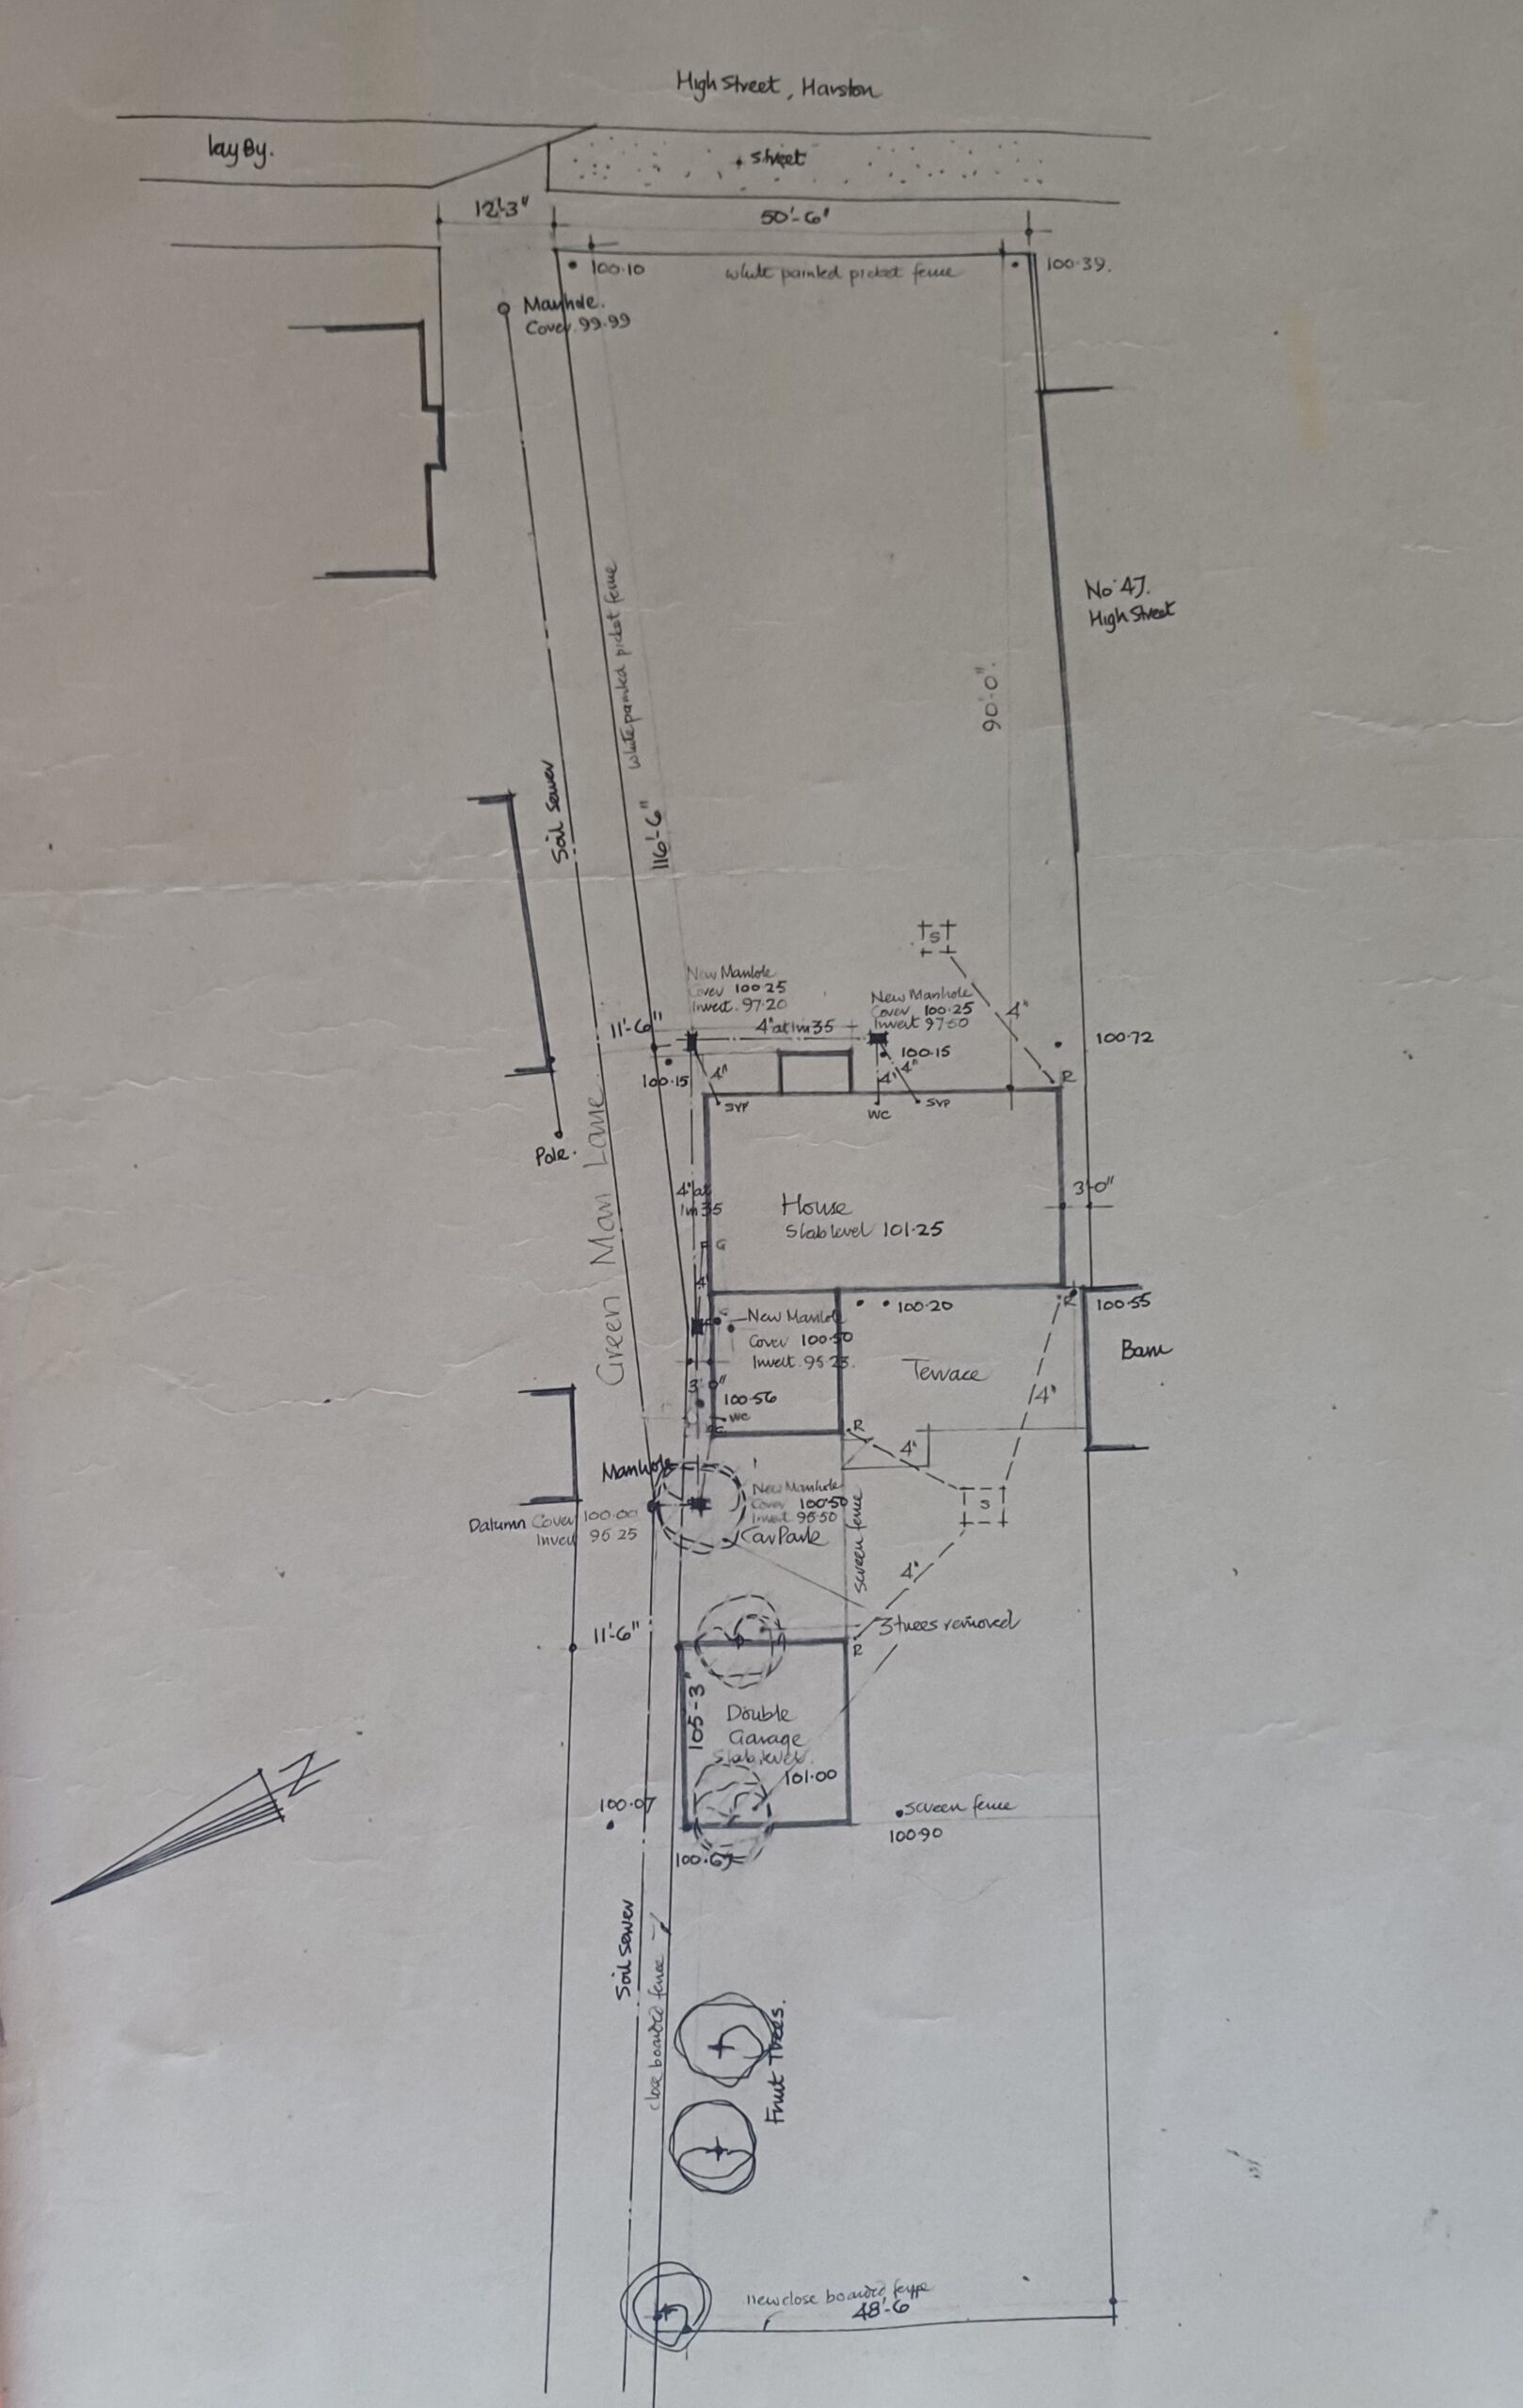
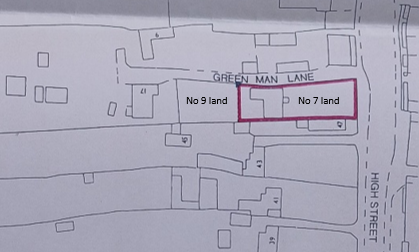
To west of the utility room was a planned parking area then a double garage proposed beyond that, shown on the map. This was probably never built.
There was a long garden to back of house as well as at the front.
To the south east (top right in plan) was the rear wall of No 47 high St which had permitted access onto No 7 GML land to deal with repairs and utilities.
To west of No 47 High St and south of No 7 GML terrace (right in plan) was the back wall of a clunch barn owned by No 43 High St.
Layout of the dwelling
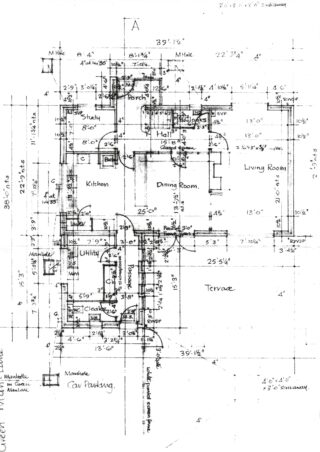
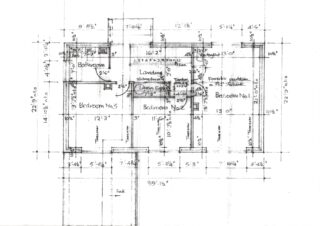
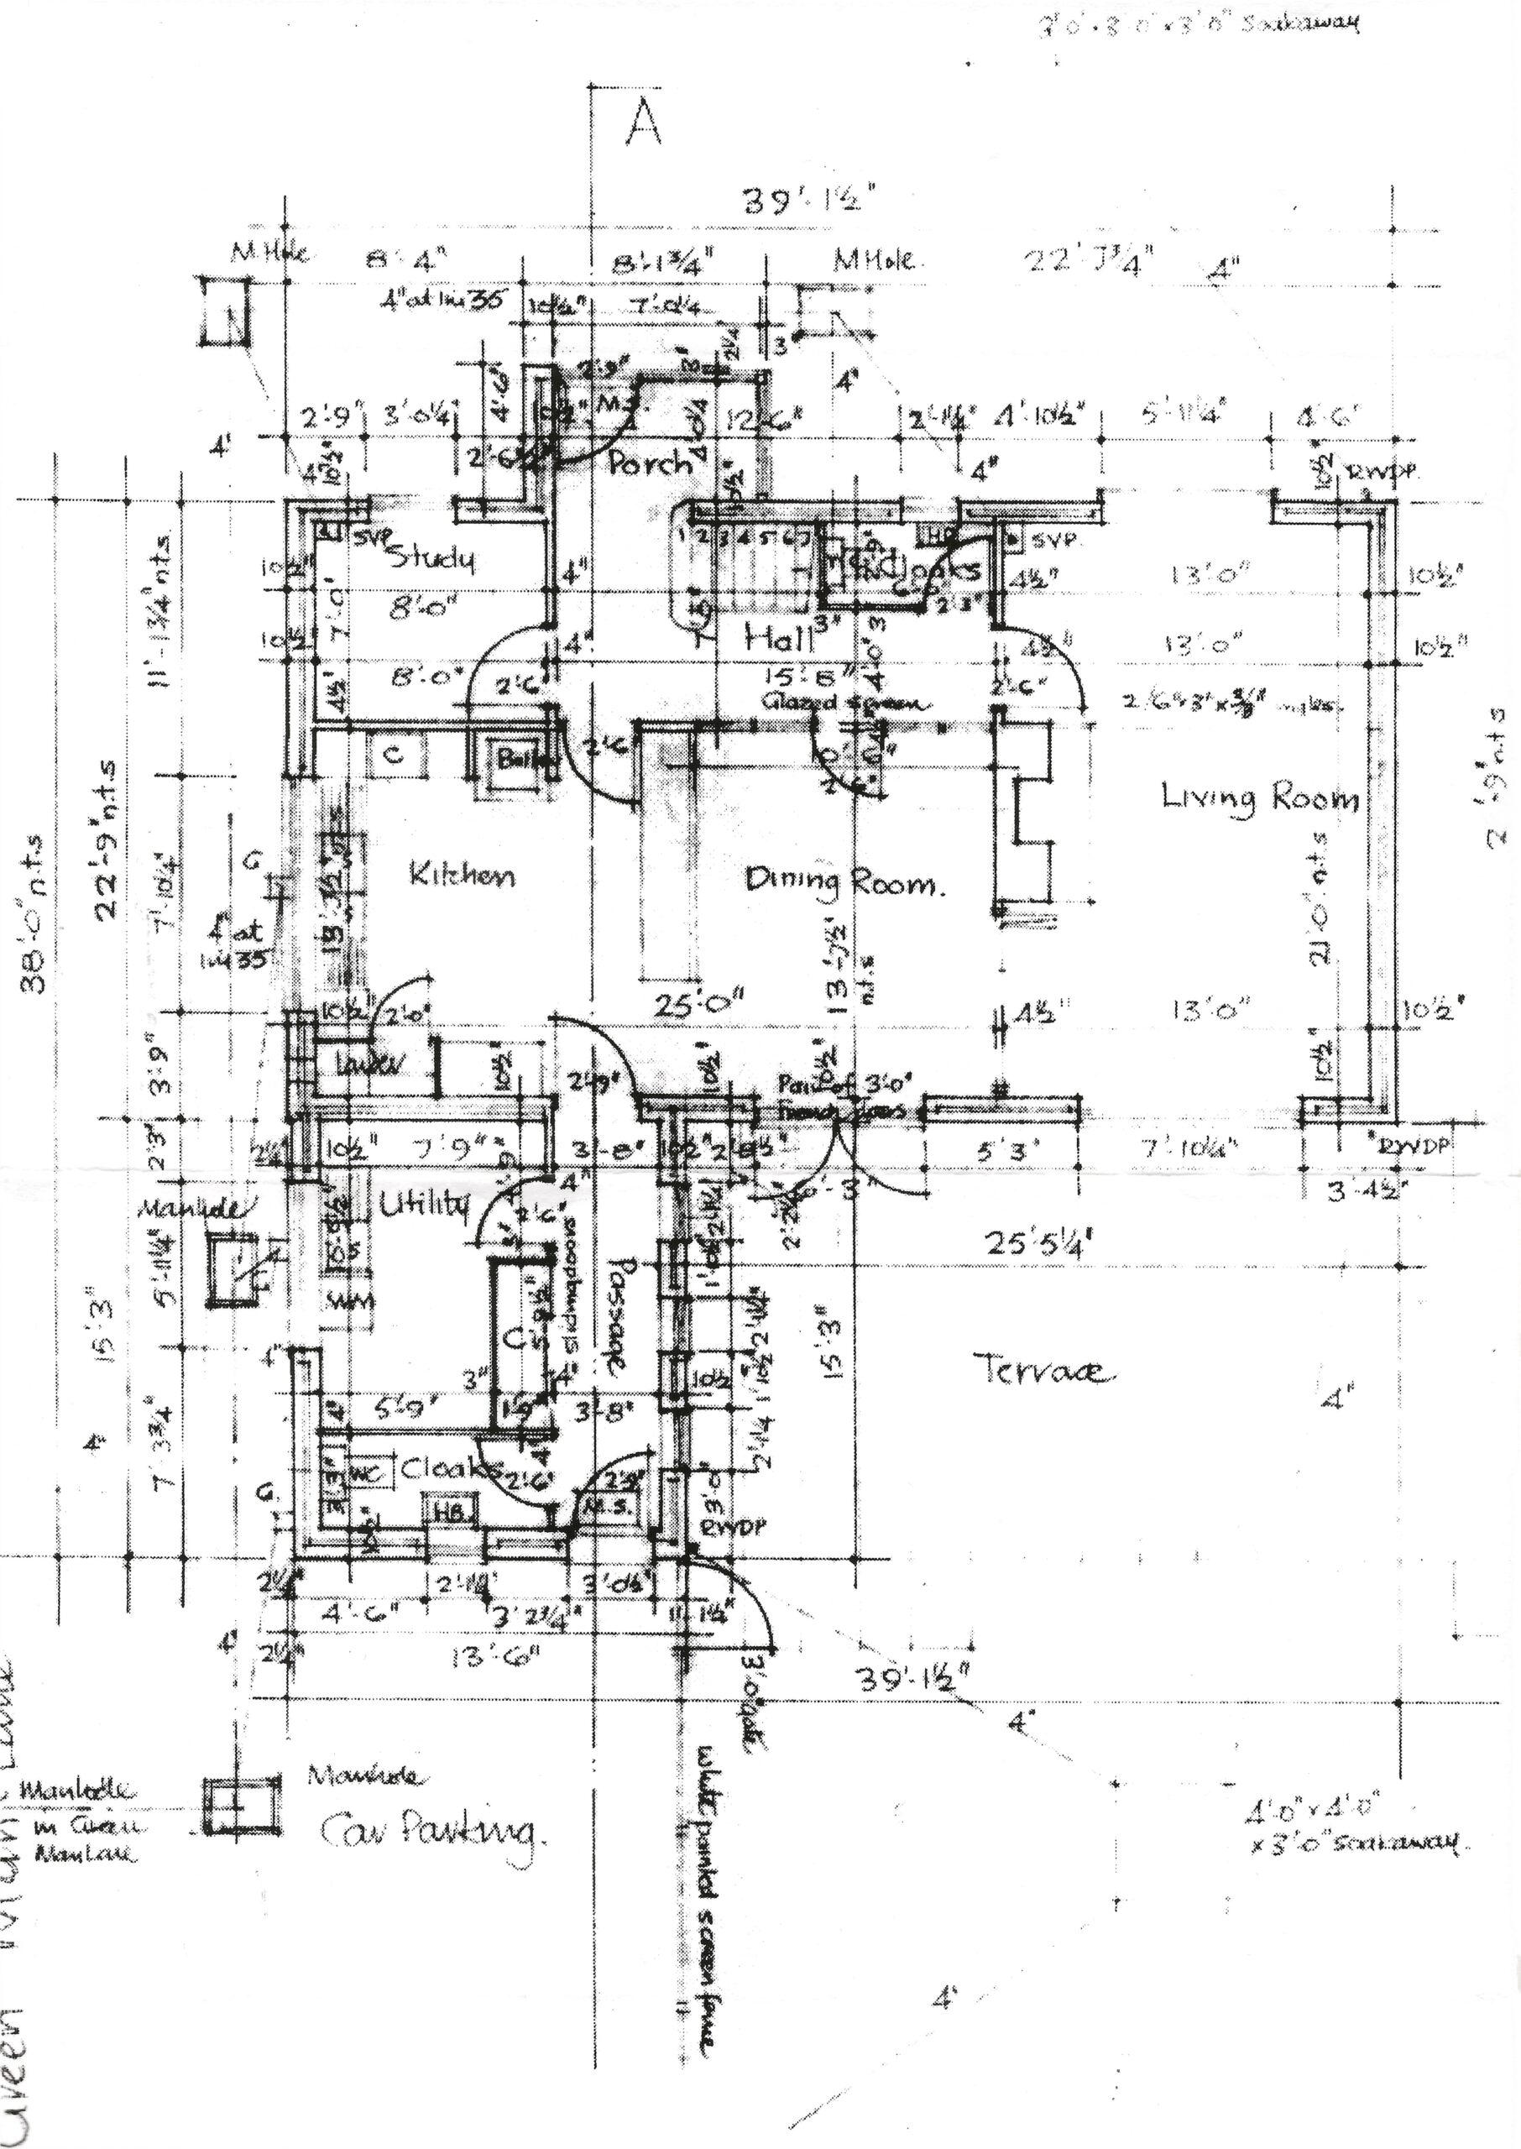
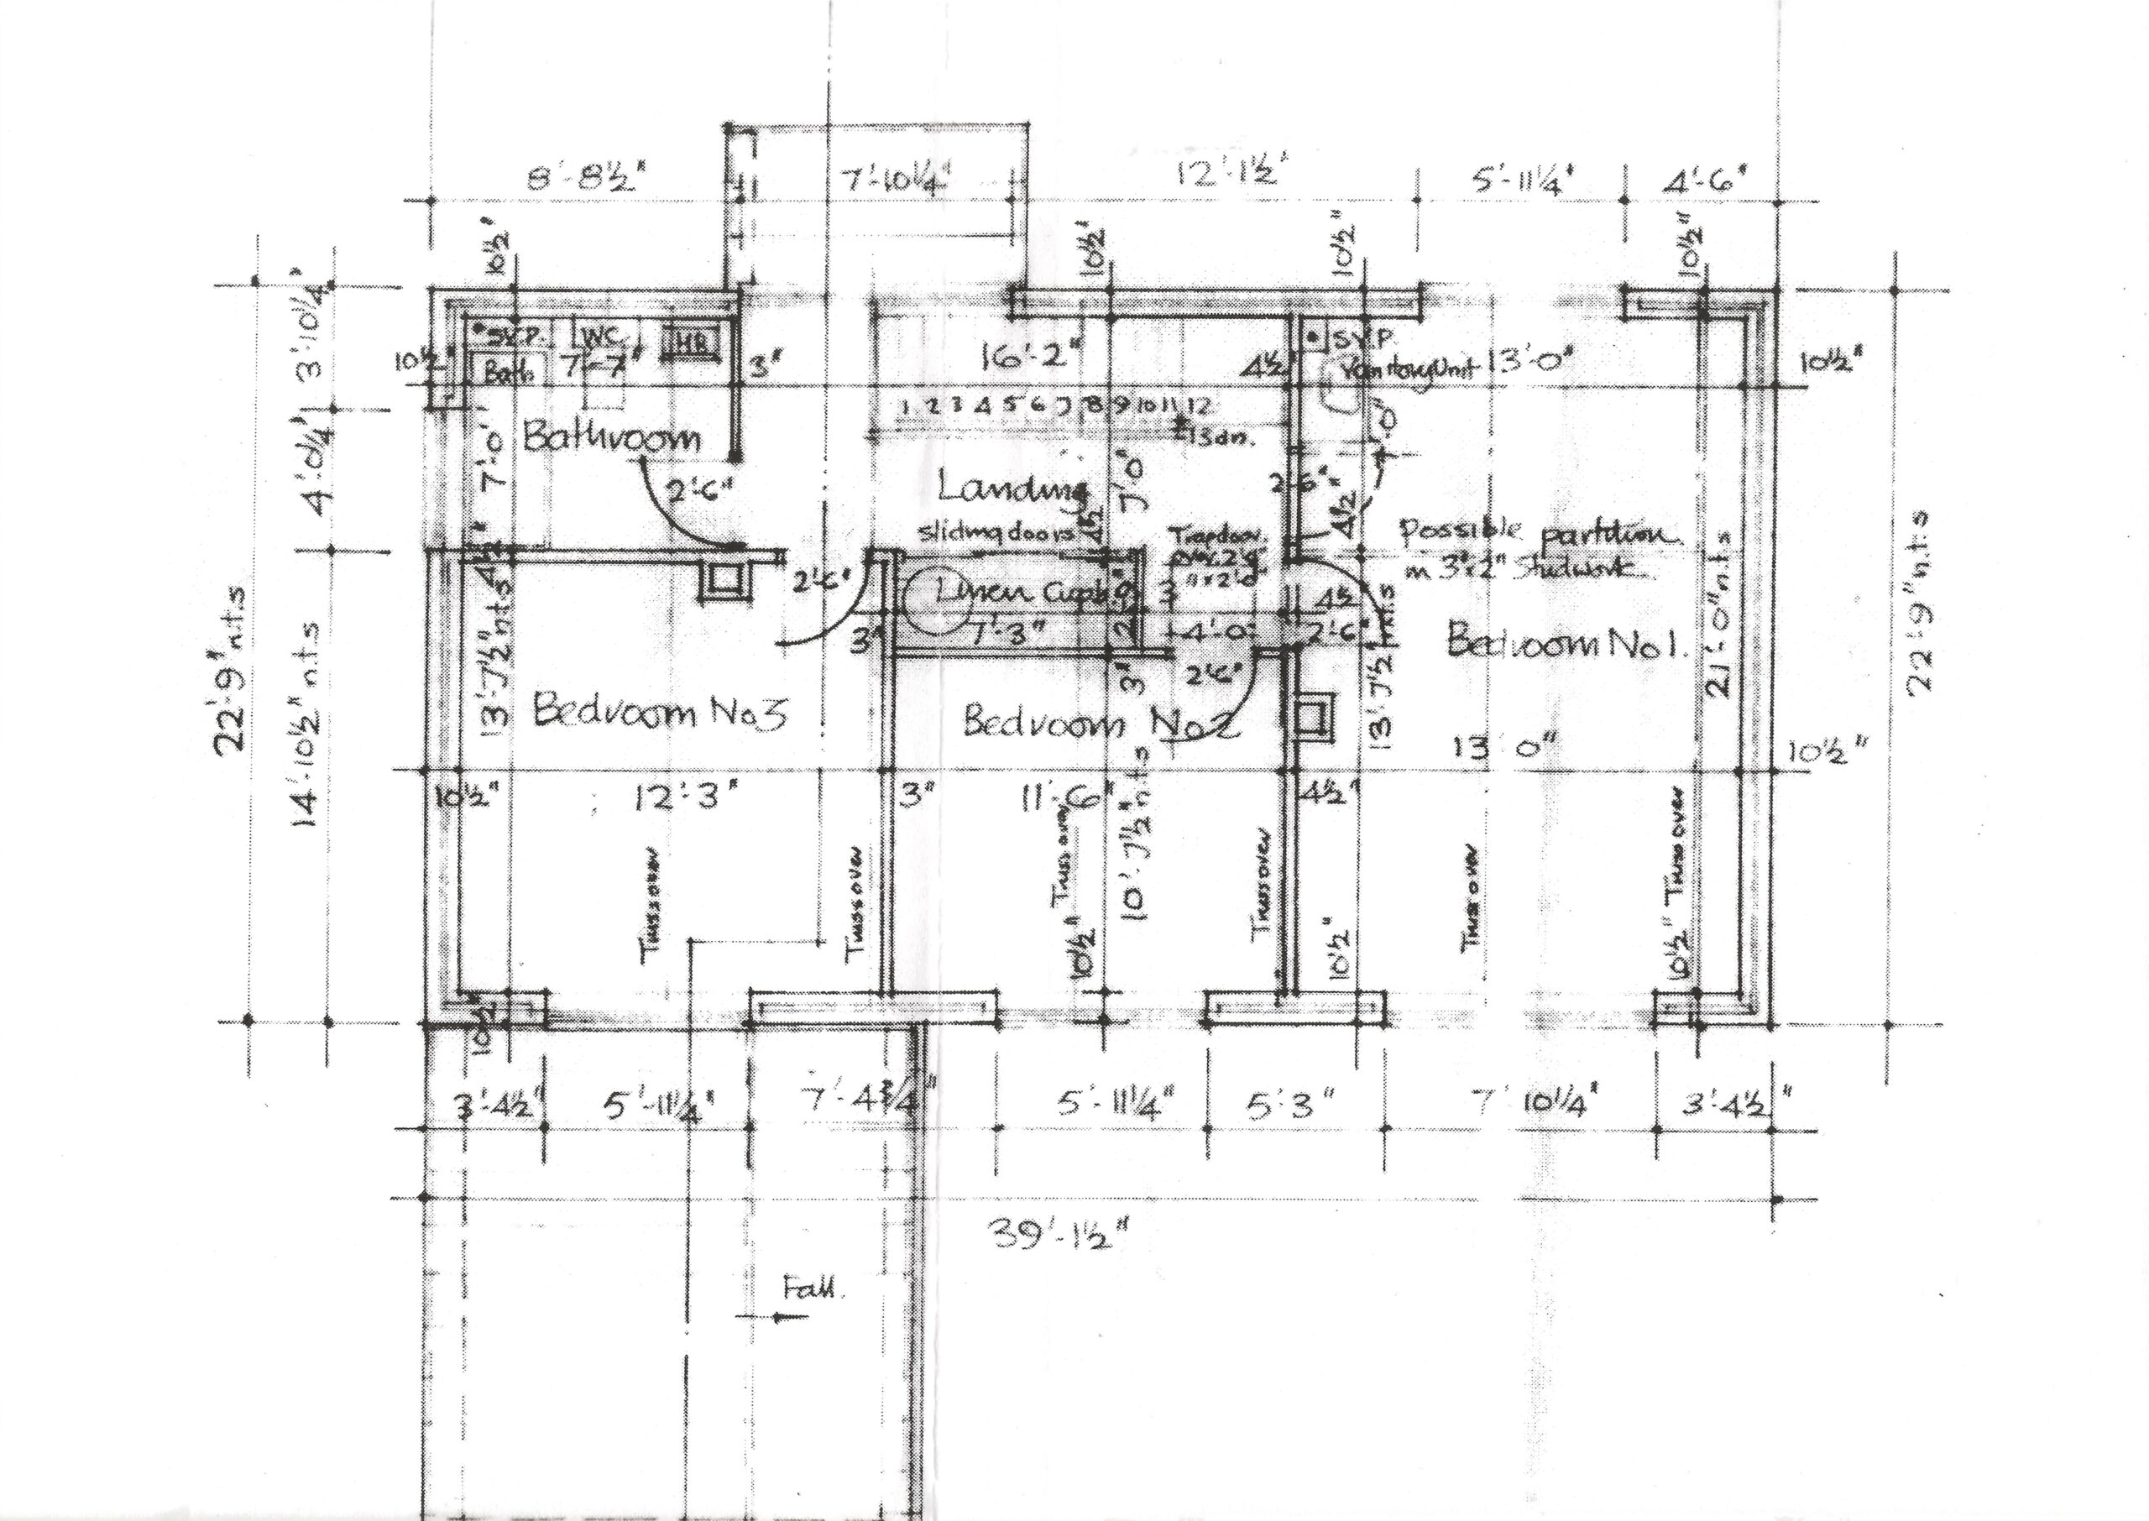
More detailed plans show the ground floor rooms and 3-4 good sized bedrooms on the first floor.
There were minor changes that differ from the original plans:
Originally the doors to the lounge and dining room were planned off the hall; this is no longer the case in 2025 as both are blocked up.
A linen cupboard was built in Bedroom 2 instead of 3 and a stud wall split the large bedroom into two.
The layout was possibly changed to more open plan later when Thorp & Spreit became owners.
The single storey back extension in the original plan had 3 small windows facing GML but these were built on inward south facing side, onto the garden.
Although Davis & Jean Clarke had No 7 GML built in 1969/70 they were recorded as living at 45 High St (The Green Hut???) in 1973 and 1980 respectively when their children Stuart, then Zoe, started school in Harston, so may have rented out No 7 and continued to live with Davis’s parents at No 43 – (NB: Peggy D:1997 and Vic Clarke D:2008; Frank Swann died 1980).
No 7 had a Rowan tree planted in front garden adjacent to the High Street to celebrate Queen’s Jubilee in 1977.
Splitting the plot into two for a new dwelling
Later on Jean & Davis wanted to build a bungalow for their parents but permission was refused to build at No 45 High St instead of the Green hut which had housed previous families in very basic accommodation, so they had to use No 7’s back garden to build in, the land split as shown in map.
They got permission to build No 9 Green Man Lane behind No 7 in Sept 1991. The parent never moved in but Davis’s son Stuart moved into the bungalow at No 9.
Layout changed by Thorp & Spreit
On 11 September 1996 Davis Clarke sold No 7 property and land, without the land area for No 9, to Stuart Charles Thorp and Christel Spriet (from Belgium).
The original plans show clearly divided up rooms but this was changed by Thorp & Spriet so now (2025) it is more open plan with a big steel used across the house to support the walls.
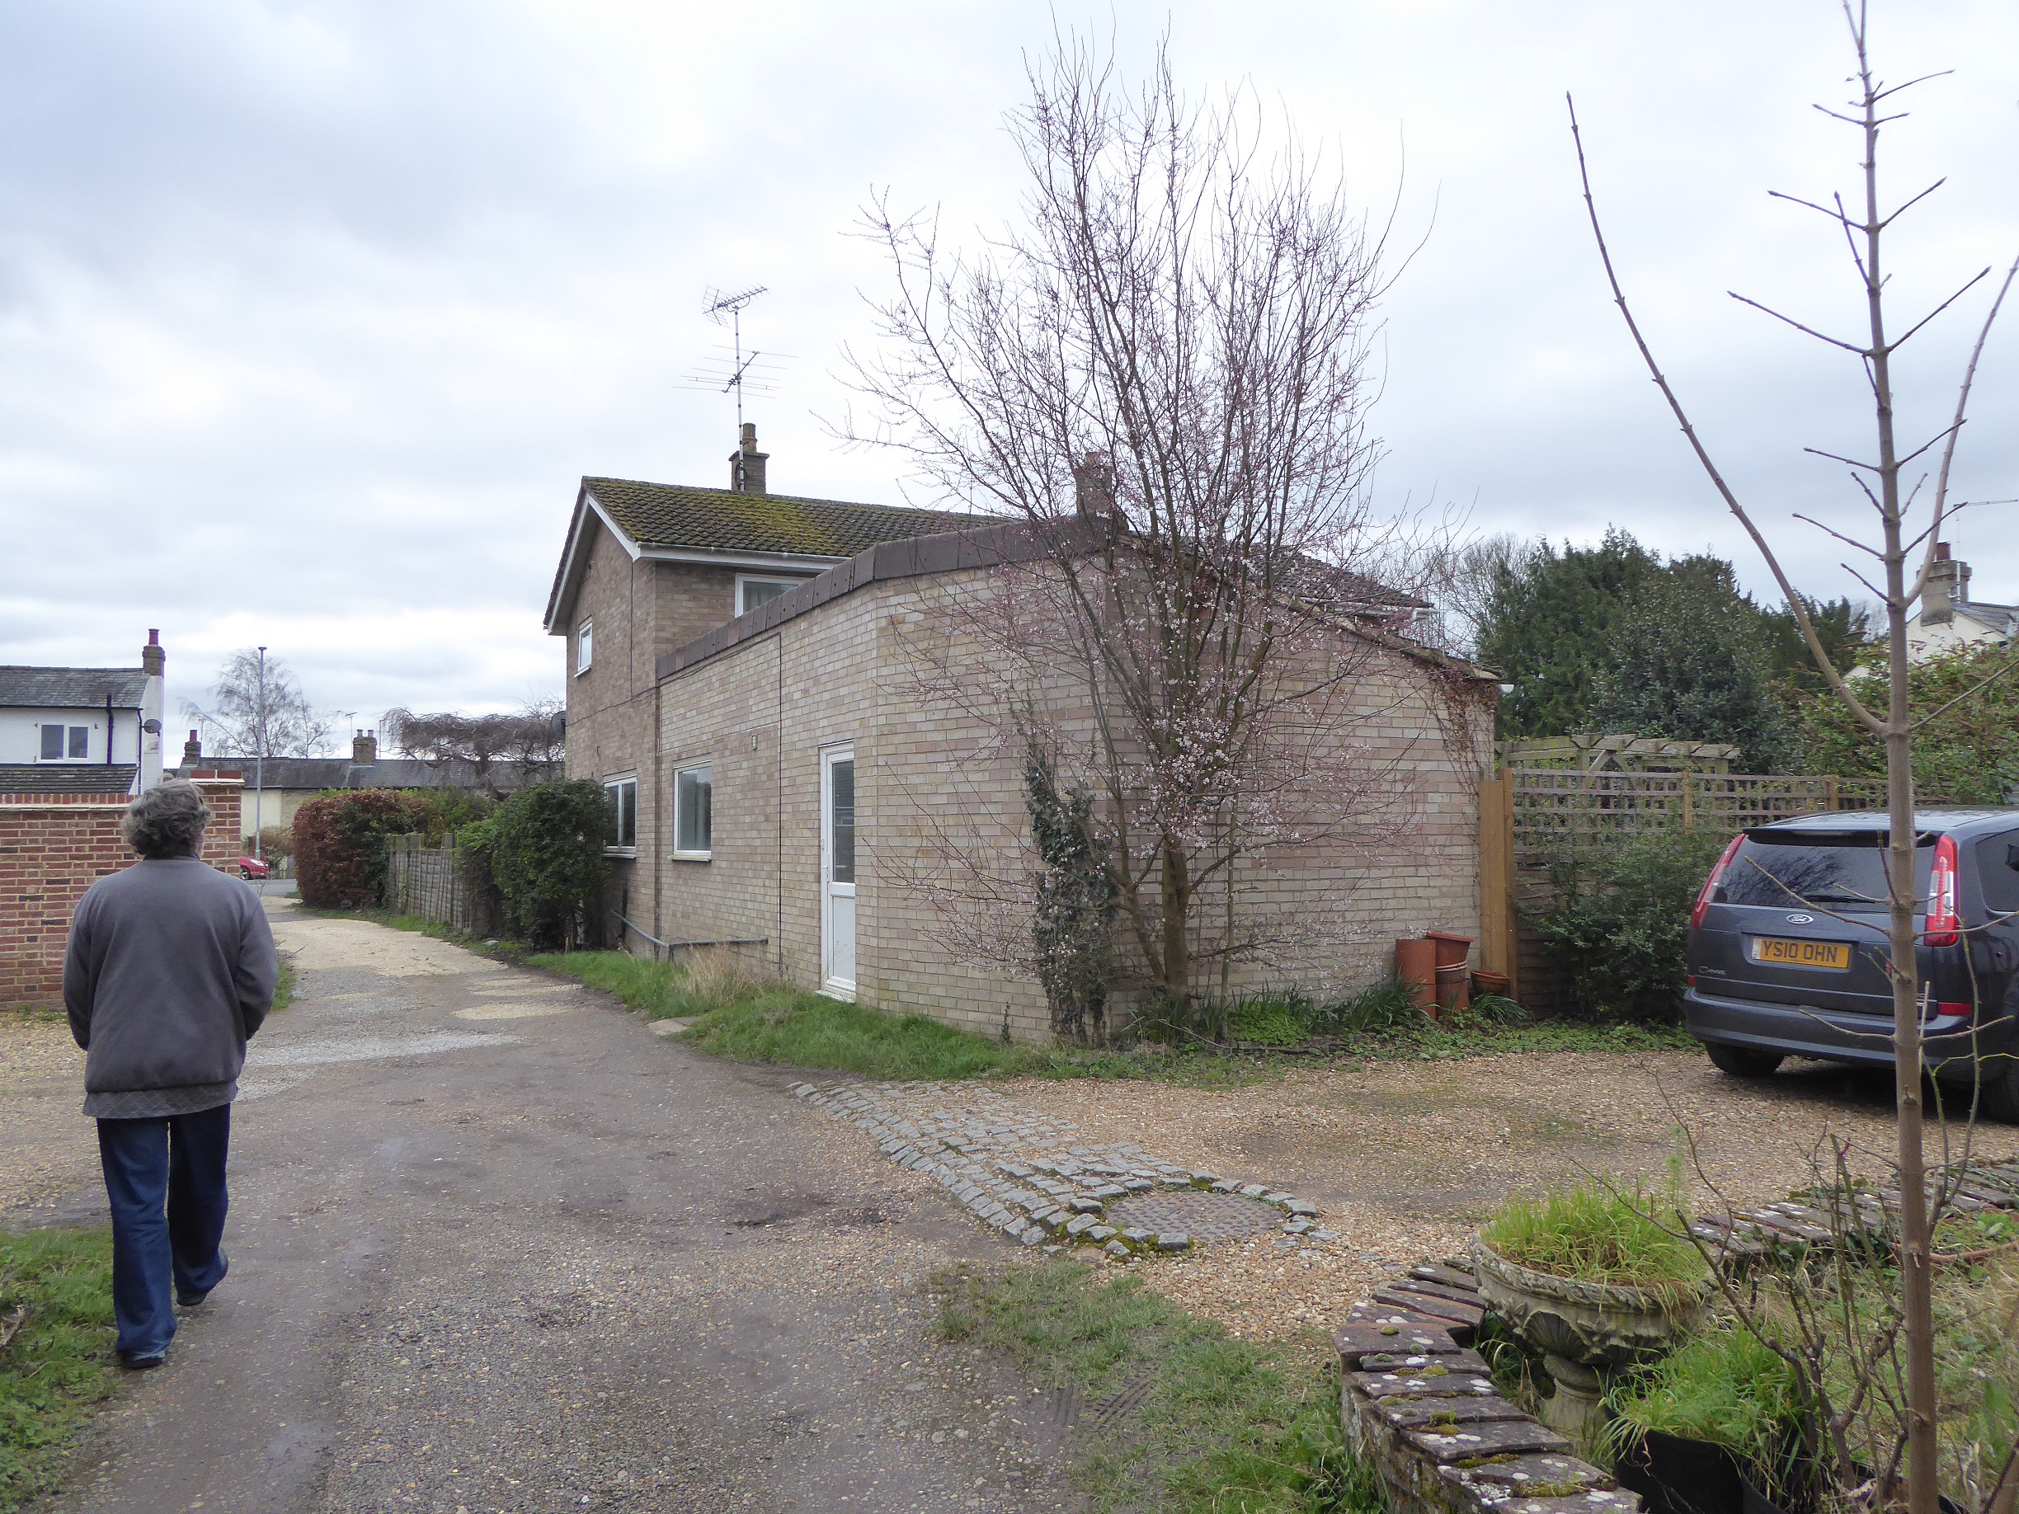
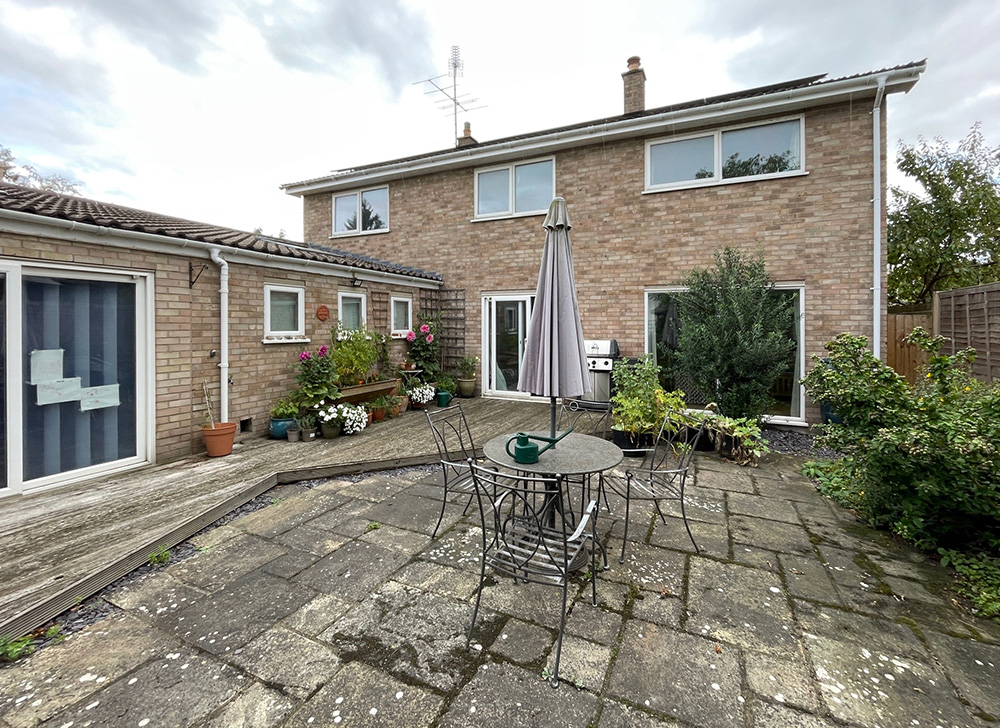
Christel Spreit was a potter and used the utility area for a kiln (still keeping the toilet). In 2000 she had a further 1 storey extension built to include a conservatory/studio to the west. It had to have a curved/angled wall at the back to allow No 9 still still have a clear view for exiting their parking area. This is shown on the photo of the back extension. The extension was very basic with bare brick walls, concrete floor and no heating. Instead of the flat roof they put on a glass roof at an angle sloping down south to garden, building the GML back wall a little higher, with a door onto GML. They also added a wooden floor downstairs in the rest of the house.
Christel and Stuart sold up when they needed to return to Belgium.
New owners in Oct 2000
The present owners bought No 7 at end of October 2000, so they have been there 25 years in 2025.
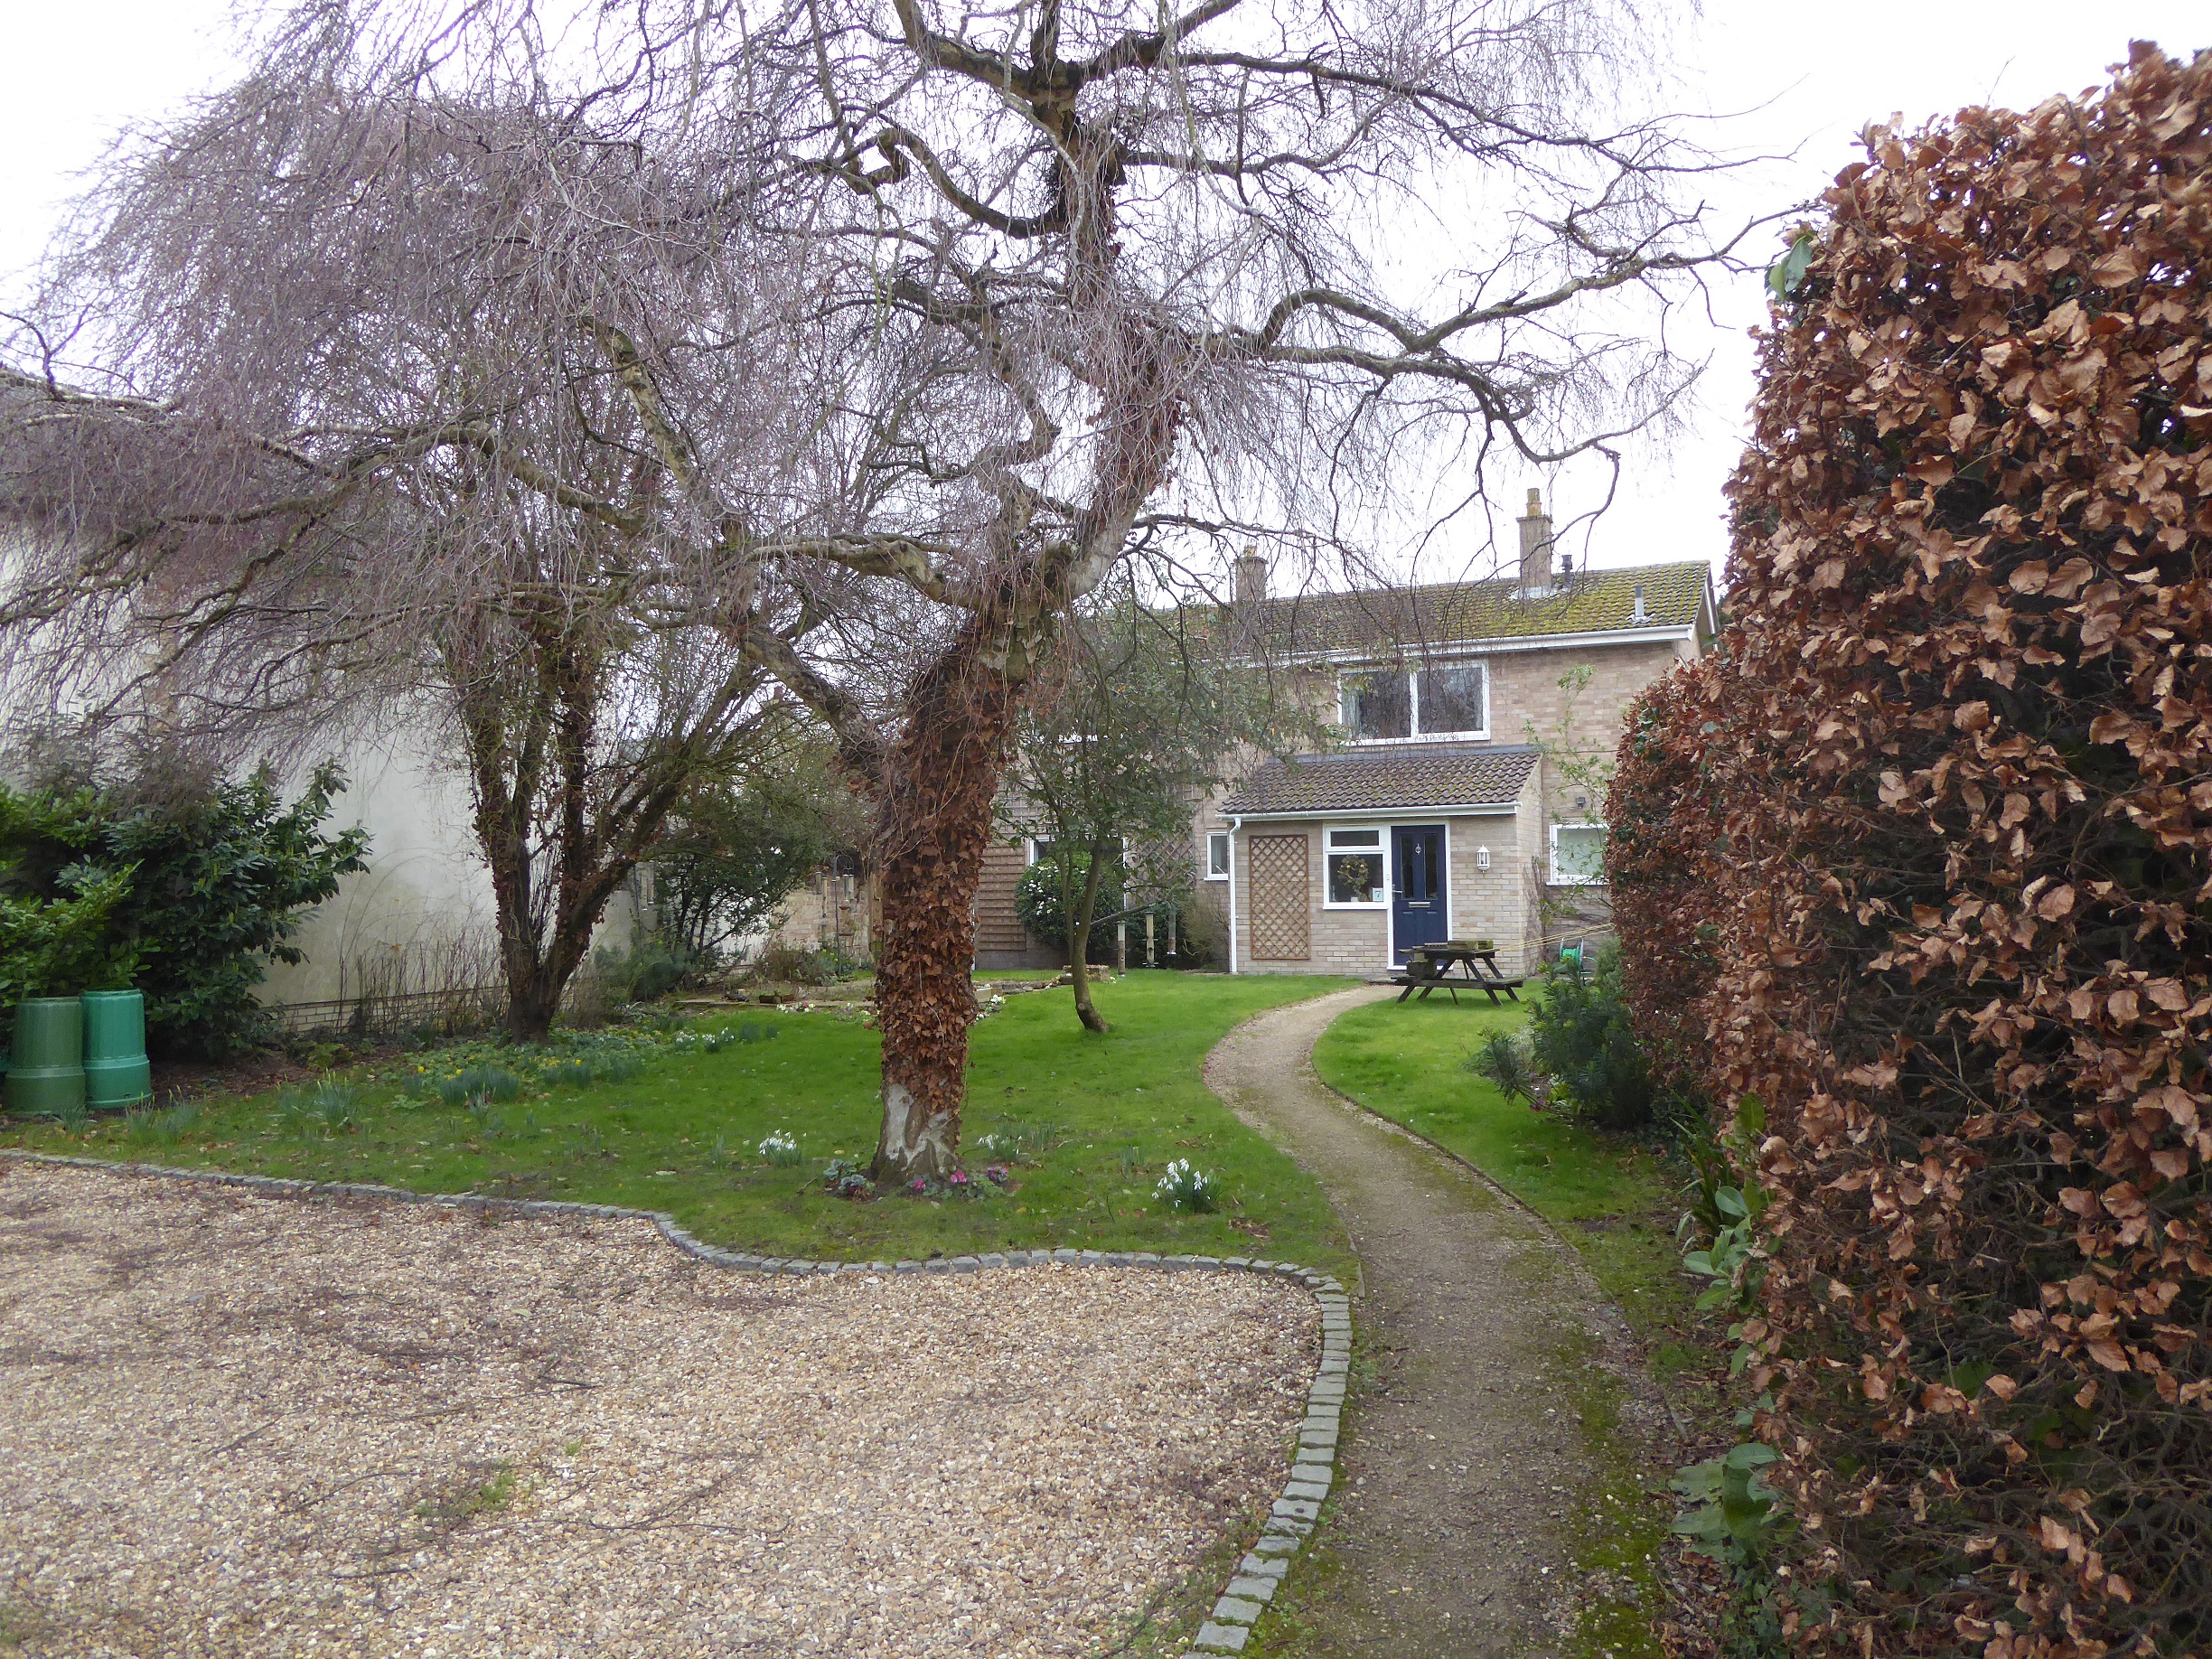
They replaced the glass roof over the back extension which had the utility and studio area and replaced it with a solid roof at 15 degree angle to enable them to have velux windows. They also replaced the small front porch with a larger one and reduced the size of the window above so it wasn’t floor length to give more privacy. This can be seen in the front garden photo.
The back extension helps to create a very enclosed garden. The back wall of the clunch barn to south used to help enclose it but this was demolished so high fences enclose it to south and west. the front garden is also very enclosed with a tall hedgerow to the north and the back wall of No 47 high St to the south. there is also a hedge to east separating the garden from the High St and within this can be found the old iron gate which used to lead on to Victoria Terrace before it was demolished.
Sorting out the utilities
When Stuart and Natalie Clarke sold No 9 in 2009, the search showed up that the access to their sewerage was actually on land belonging to No 7. Both sets of deeds had to be changed as a result, thereby giving No 9 right of access to the appropriate manhole cover.
Also, No 9’s gas was slaved off the supply to No 7 rather than being independent, as No 7 and No 9 were originally in same ownership and the only ones with gas. The gas pipes were originally laid across No 7’s garden rather than digging up down the lane as other GML residents objected to this, eg Dairy building owners, as they didn’t want their business disrupted.
Both the electricity and gas meters for No 9 had been registered to No 7, meaning that there was total confusion when the new residents of No 9 wanted to change supplier. All electricity and gas meters are now assigned to their correct addresses.
No 7 was disconnected from gas in 2025 after installation of Air Source Heat Pump and Solar Panels.

No Comments
Add a comment about this page